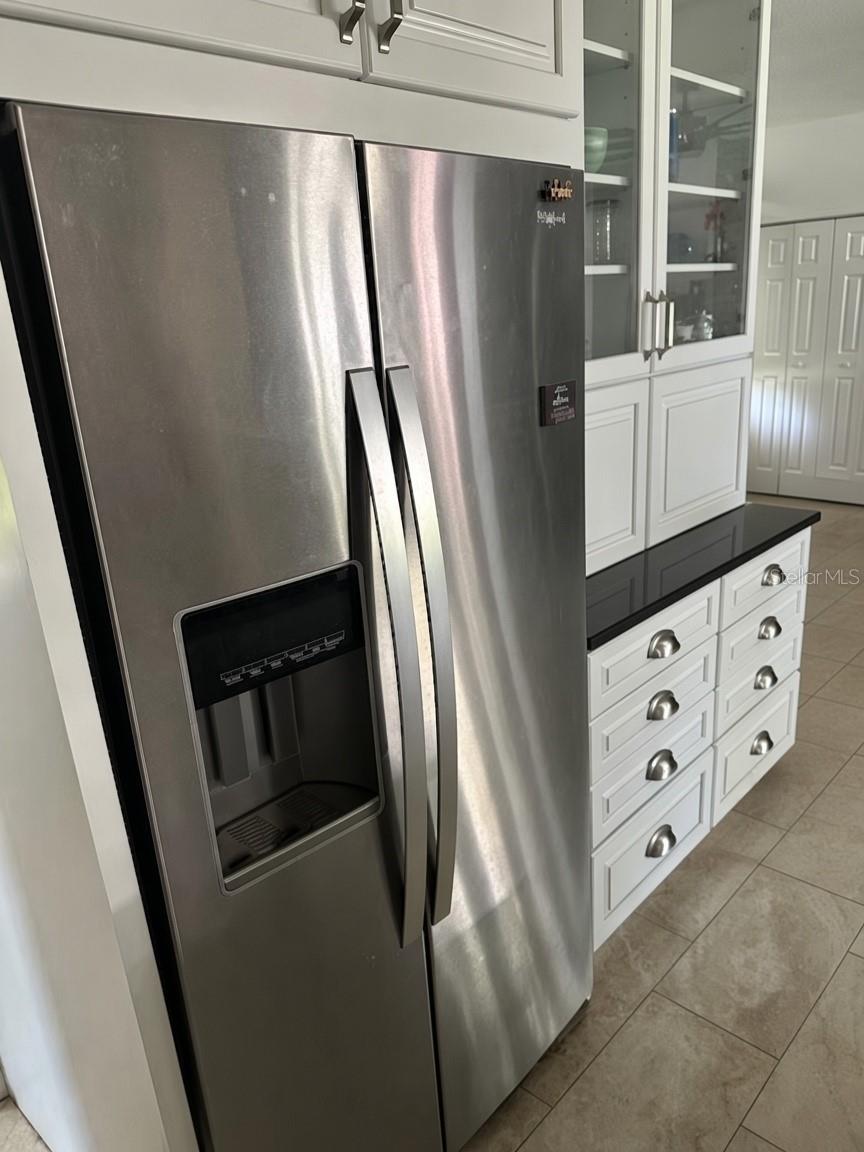
Property photo 1
Property photo 2
Property photo 3
Property photo 4
Property photo 5
4 Beds
3 Baths
2,450 sqft

$510,000

5040 NE 48TH CT, HIGH SPRINGS FL, 32643

Price per sqft$208.16
Built in2022
Property size2,450 sqft
Property typeResidential
Courtesy of TOP BROKERAGE, LLC, Tony Giglio  Listing Contact: 855-573-3021

Overview

Active

Listed Jul 24, 2026

Updated 13h ago

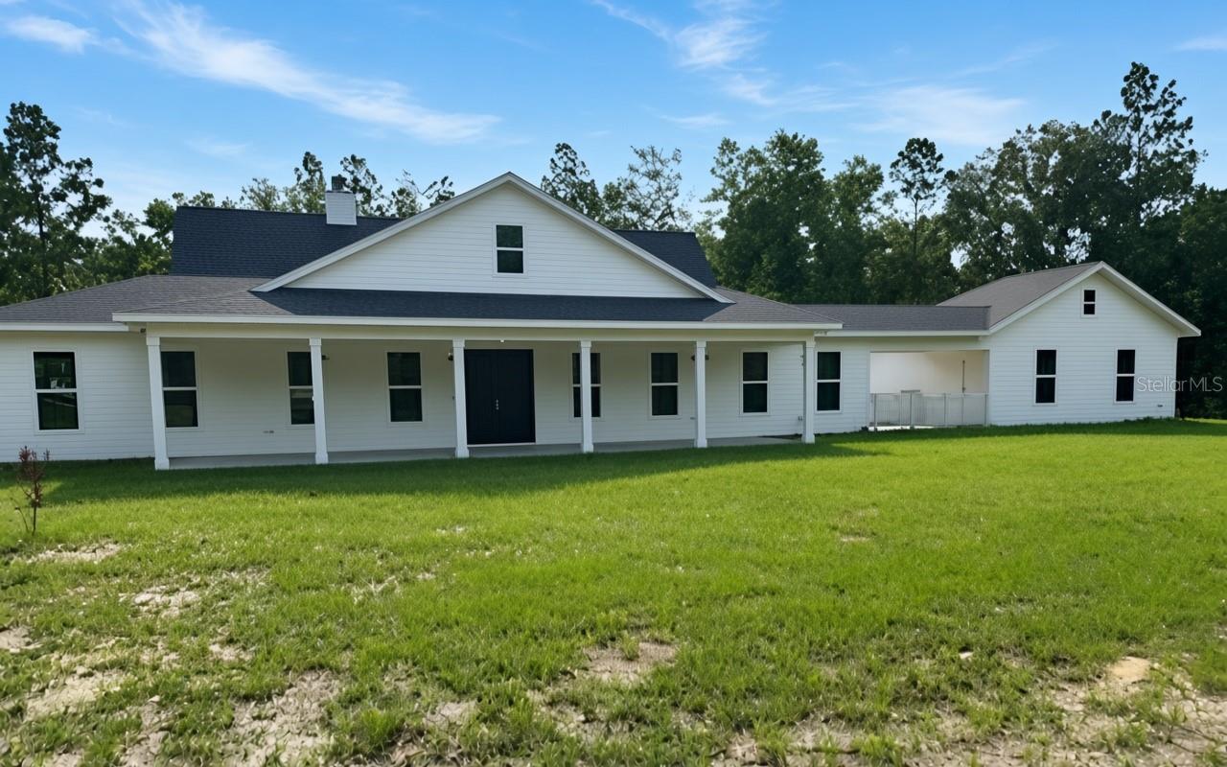
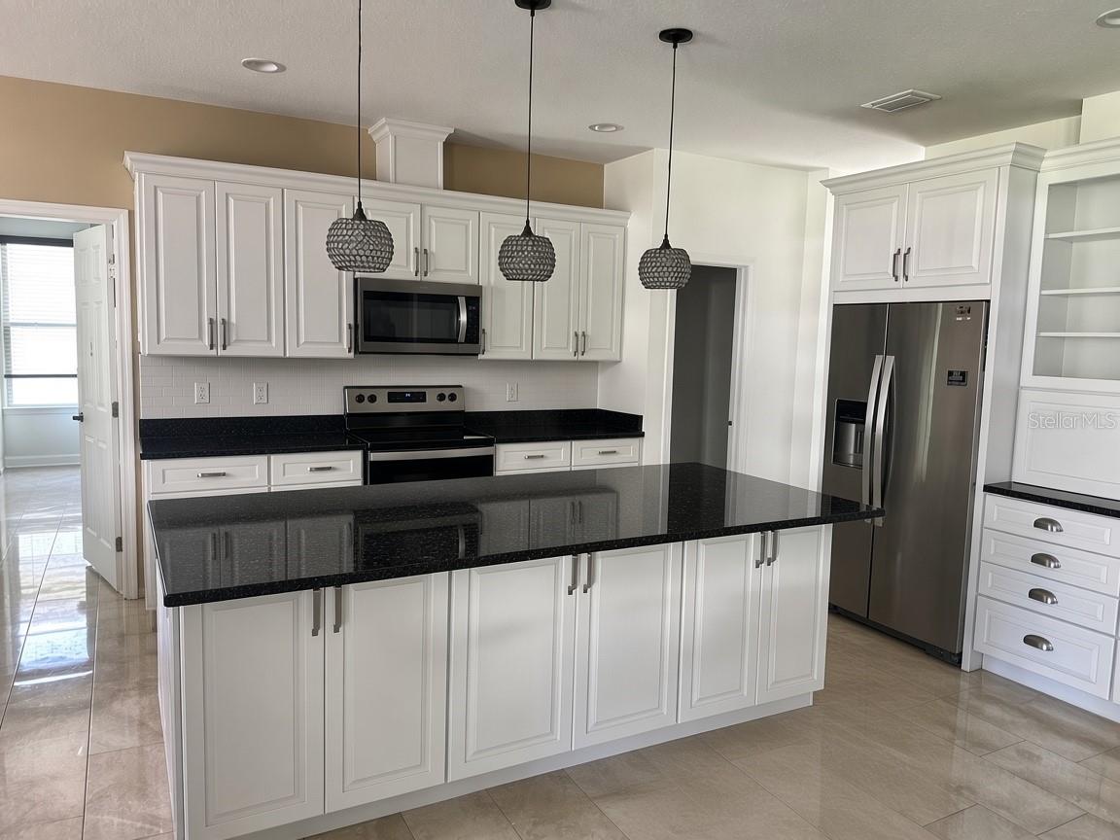
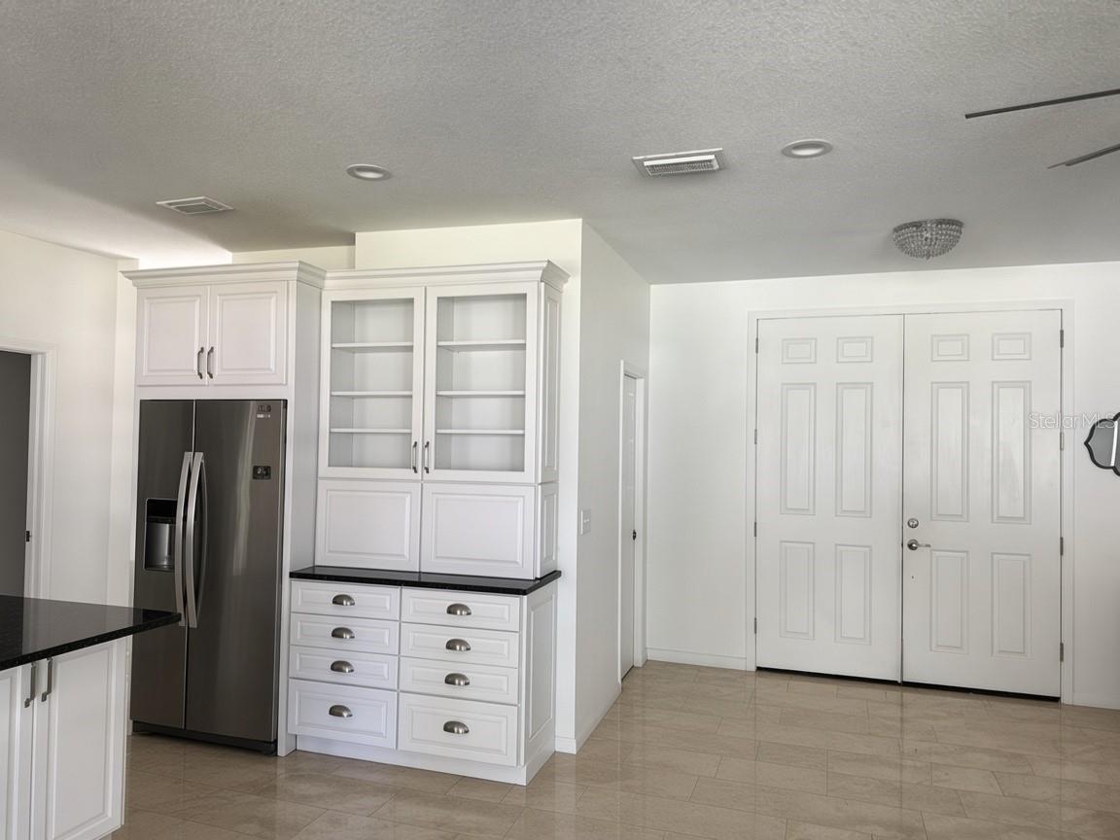
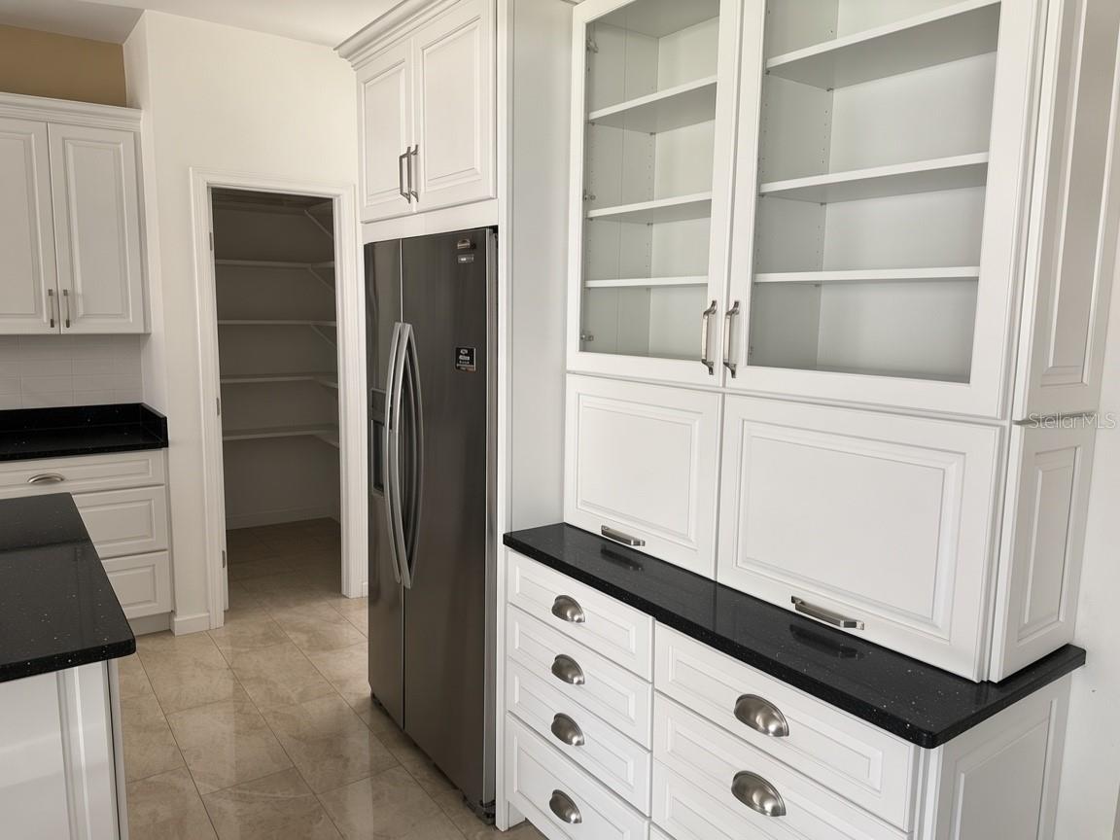
Welcome to this beautiful ranch-style home, built in 2022 and set on an expansive 5-acre homesite, offering the perfect blend of modern comfort and room to spread out. Featuring 4 bedrooms and 2.5 bathrooms, this thoughtfully designed home boasts a spacious, open-concept layout that's perfect for everyday living and entertaining. The kitchen is the heart of the home with a large island, walk-in pantry, and seamless flow into the living and dining areas. The oversized primary suite provides a relaxing retreat with double vanities, a soaking tub, separate walk-in shower, and an expansive walk-in closet. Each additional bedroom offers generous space, while abundant closets and storage throughout the home ensure everything has its place. Enjoy peaceful mornings on the large covered front porch, and appreciate the convenience of the attached two-car garage connected by a breezeway. With 5 acres of land, there are endless possibilities for gardening, recreation, outdoor entertaining, or simply creating your own private retreat. Located in a neighborhood with no HOA, you'll enjoy the freedom of having acreage without sacrificing convenience. Just a short drive to High Springs for shopping, dining, and everyday essentials. Best of all, you're just minutes from Ginnie Springs, where you can experience some of North Florida's most beautiful natural springs, crystal-clear waters, kayaking, paddleboarding, snorkeling, and year-round outdoor recreation. Enjoy the very best of North Florida and all it has to give!

$3,393/mo

Est. mortgage payment based on a $510,000 home price.

All estimates are provided by Luxury Presence for informational purposes only. Actual amounts may vary.

Additional information

MLS® ID
TB8532522

Interior Features

Bedrooms
4
Bathrooms
3
Cooling
Yes
Heating
Yes
Basement
No

Exterior Features

Lot Size
5 Acres

Other Property Details

Taxes
$4,883
Tax Frequency
Annually
Association Fee Frequency
Monthly
Garage
Yes
55+/Senior Community
No

Listings courtesy of Stellar MLS as distributed by MLS GRID

All information deemed reliable but not guaranteed and should be independently verified. All properties are subject to prior sale, change or withdrawal. Neither listing broker(s) nor The Goellner Team shall be responsible for any typographical errors, misinformation, misprints and shall be held totally harmless. Properties displayed may be listed or sold by various participants in the MLS. 

Based on information submitted to the MLS GRID as of 6:29 PM UTC on 10/10/2026. All data is obtained from various sources and may not have been verified by broker or MLS GRID. Supplied Open House Information is subject to change without notice. All information should be independently reviewed and verified for accuracy. Properties may or may not be listed by the office/agent presenting the information.

©2026 Stellar MLS . All rights reserved.

DMCA Notice

Powered by Luxury Presence