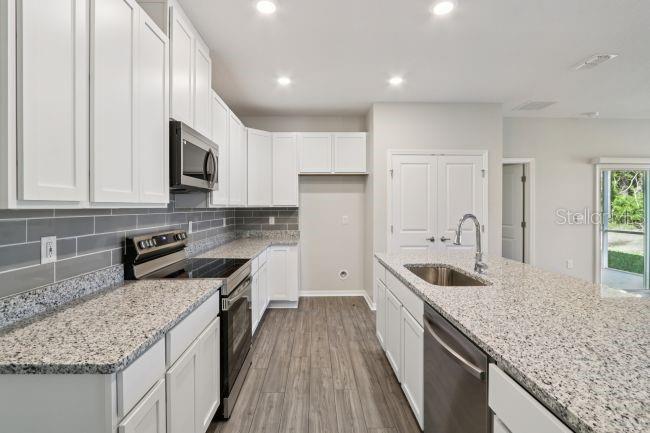
Property photo 1
Property photo 2
Property photo 3
Property photo 4
Property photo 5
3 Beds
2 Baths
1,760 sqft

$352,400

19 BASSETT LN, PALM COAST FL, 32137

Price per sqft$200.23
Built in2027
Property size1,760 sqft
Property typeResidential
Courtesy of NEW HOME STAR FLORIDA LLC, Bridgette Hoyt  Listing Contact: 407-803-4083

Overview

Active

Listed Sep 15, 2026

Updated 9h ago

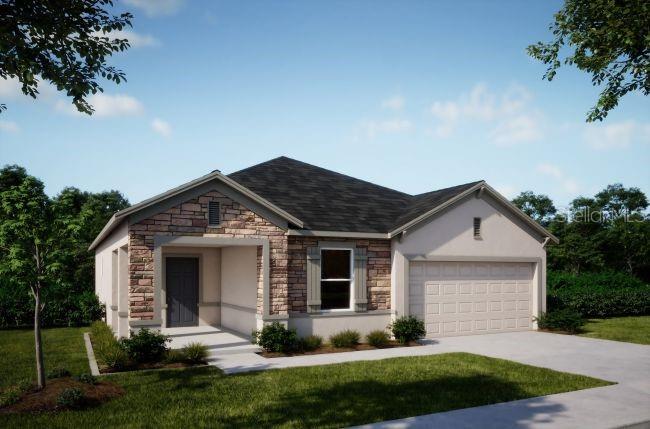
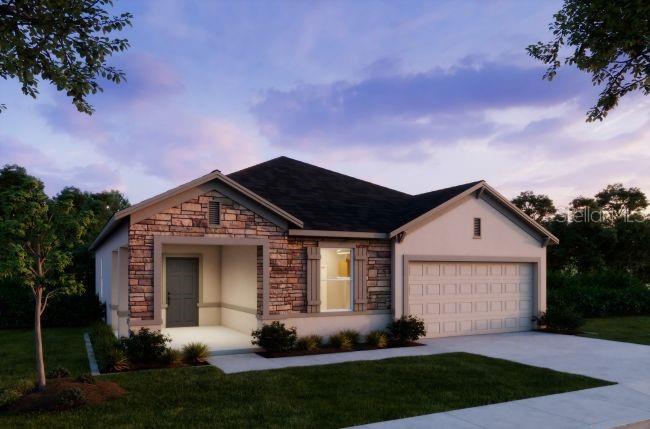
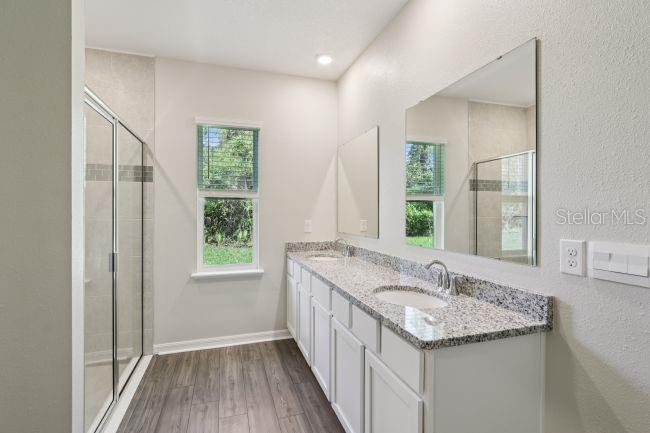
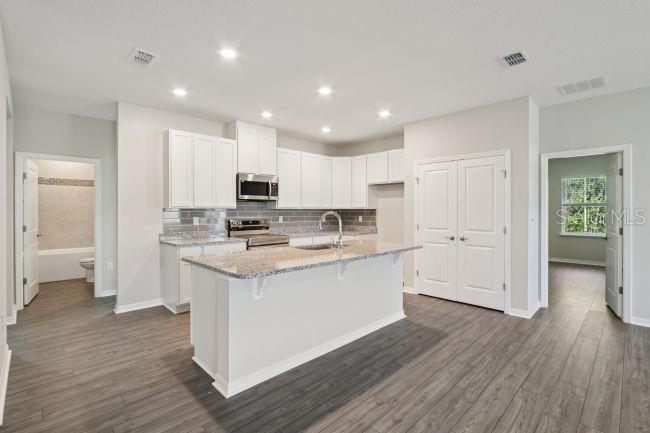
Pre-Construction. To be built. Experience the Ashton, an impressive single-story home in Palm Coast, a vibrant coastal community surrounded by scenic parks, nature reserves, hiking and biking trails, and several golf courses. Set on an oversized lot, this beautifully designed home makes a strong first impression with its charming covered front porch and welcoming foyer, where clear sight lines create an open, airy feel. Just off the foyer, a versatile Flex Space adds valuable room for an office, media space, or customized living area. The open-concept Kitchen and Great Room create a natural centerpiece for the home, with an additional Great Room window bringing in an abundance of natural light. The Kitchen is designed to stand out with granite countertops, soft-close cabinets, stainless steel appliances, and a large center island that provides generous workspace and casual dining space. Crown molding and the Deluxe Trim Package add an elevated finishing touch throughout the main living areas. The split-bedroom design provides added privacy, with the spacious Primary Bedroom positioned separately from the two secondary bedrooms. The Primary Suite features a private bath and generous walk-in closet, while the secondary bedrooms are conveniently located near the secondary bath. A spacious Laundry Room adds functionality with additional space for storage and organization and serves as a convenient drop zone between the living areas and the three-car garage. Smart-home technology is integrated throughout with a built-in Smart Home Package featuring a Ring Video Doorbell, Smart Thermostat, Keyless Entry Smart Door Lock, and Deako Switches. From the oversized lot and abundant natural light to the upgraded finishes, versatile spaces, three-car garage, and smart-home features, the Ashton brings together thoughtful design and modern functionality, all backed by a full builder warranty. Schedule your private tour today. We can’t wait to welcome you home!

$2,345/mo

Est. mortgage payment based on a $352,400 home price.

All estimates are provided by Luxury Presence for informational purposes only. Actual amounts may vary.

Additional information

MLS® ID
O6441126

Interior Features

Bedrooms
3
Bathrooms
2
Cooling
Yes
Heating
Yes
Basement
No

Exterior Features

Lot Size
0.24 Acres

Other Property Details

Taxes
$622
Tax Frequency
Annually
Association Fee Frequency
Monthly
Garage
Yes
Pets Allowed
Yes
New Construction
Yes
55+/Senior Community
No

Listings courtesy of Stellar MLS as distributed by MLS GRID

All information deemed reliable but not guaranteed and should be independently verified. All properties are subject to prior sale, change or withdrawal. Neither listing broker(s) nor The Goellner Team shall be responsible for any typographical errors, misinformation, misprints and shall be held totally harmless. Properties displayed may be listed or sold by various participants in the MLS. 

Based on information submitted to the MLS GRID as of 5:58 PM UTC on 9/16/2026. All data is obtained from various sources and may not have been verified by broker or MLS GRID. Supplied Open House Information is subject to change without notice. All information should be independently reviewed and verified for accuracy. Properties may or may not be listed by the office/agent presenting the information.

©2026 Stellar MLS . All rights reserved.

DMCA Notice

Powered by Luxury Presence