Property photo 1
Property photo 2
Property photo 3
Property photo 4
Property photo 5
2 Beds
2 Baths
1,575 sqft

$345,000

8829 SE 132ND LOOP, SUMMERFIELD FL, 34491

Price per sqft$219.05
Built in2005
Property size1,575 sqft
Property typeResidential
Courtesy of RE/MAX PREMIER REALTY LADY LK, Jaylene Sheldon  Listing Contact: 352-753-2029

Overview

Pending

Listed Sep 30, 2026

Updated 2h ago

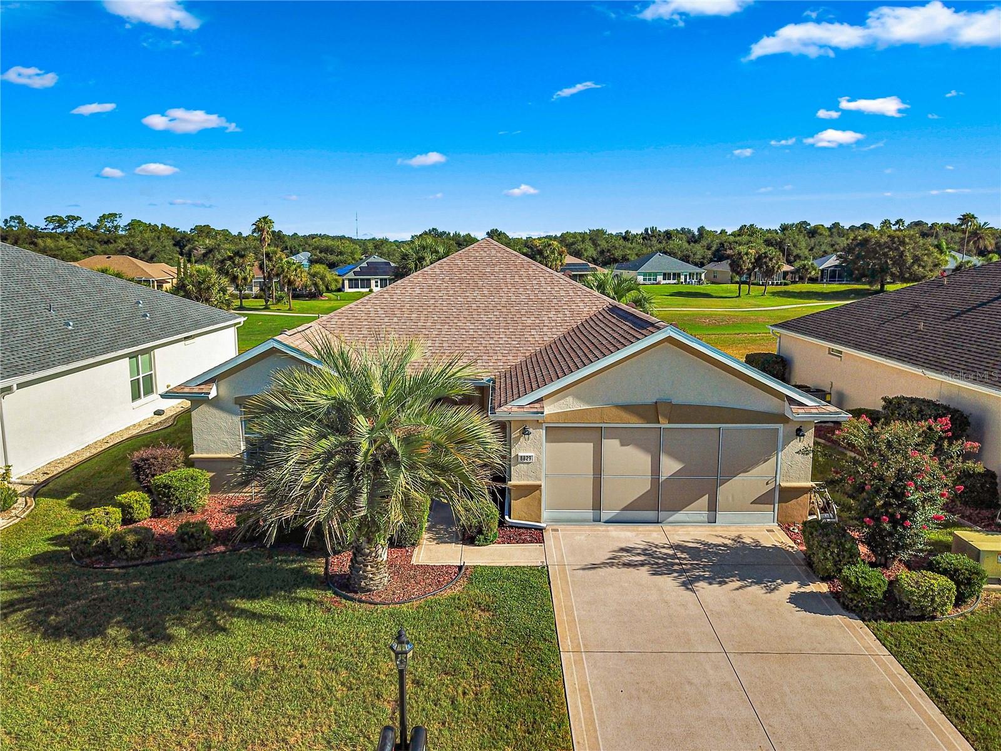
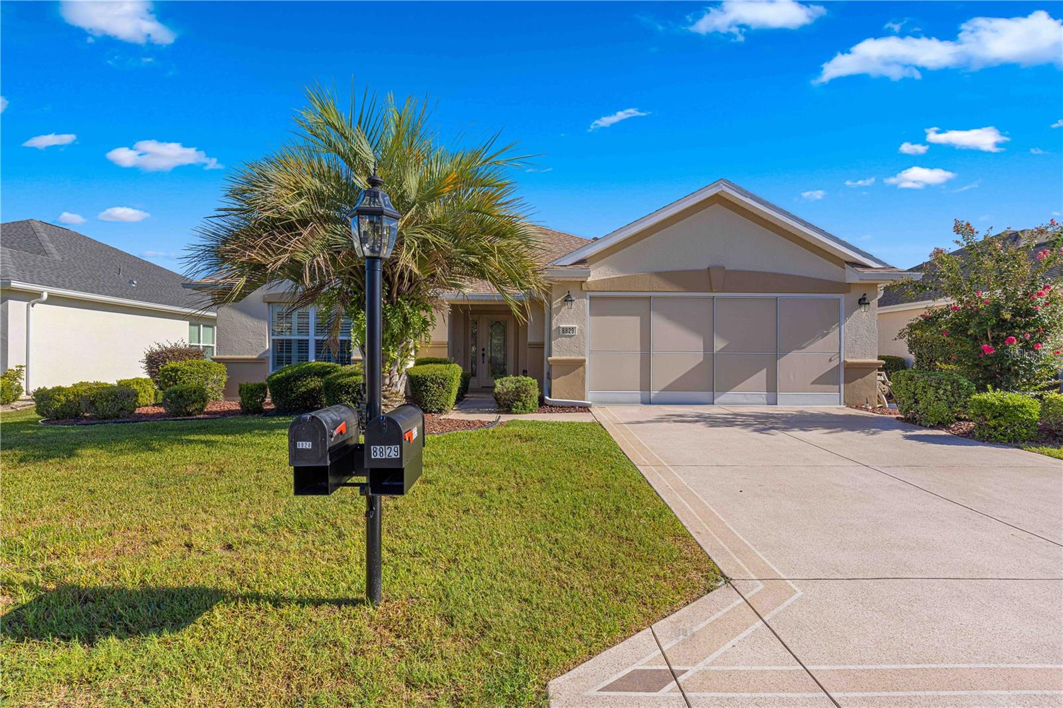
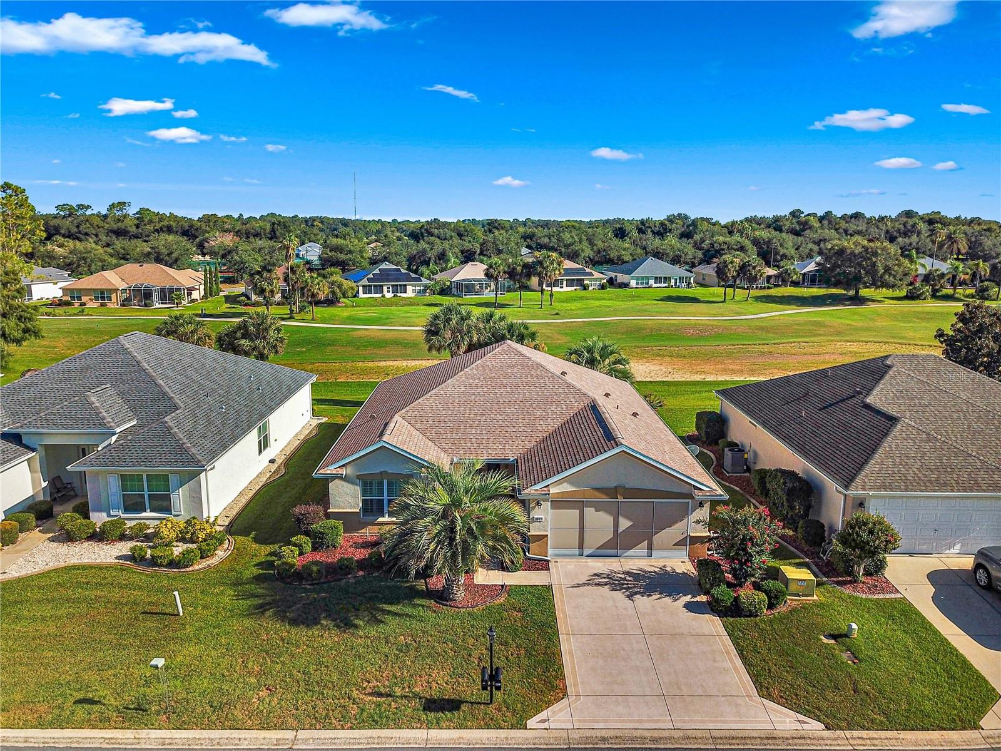
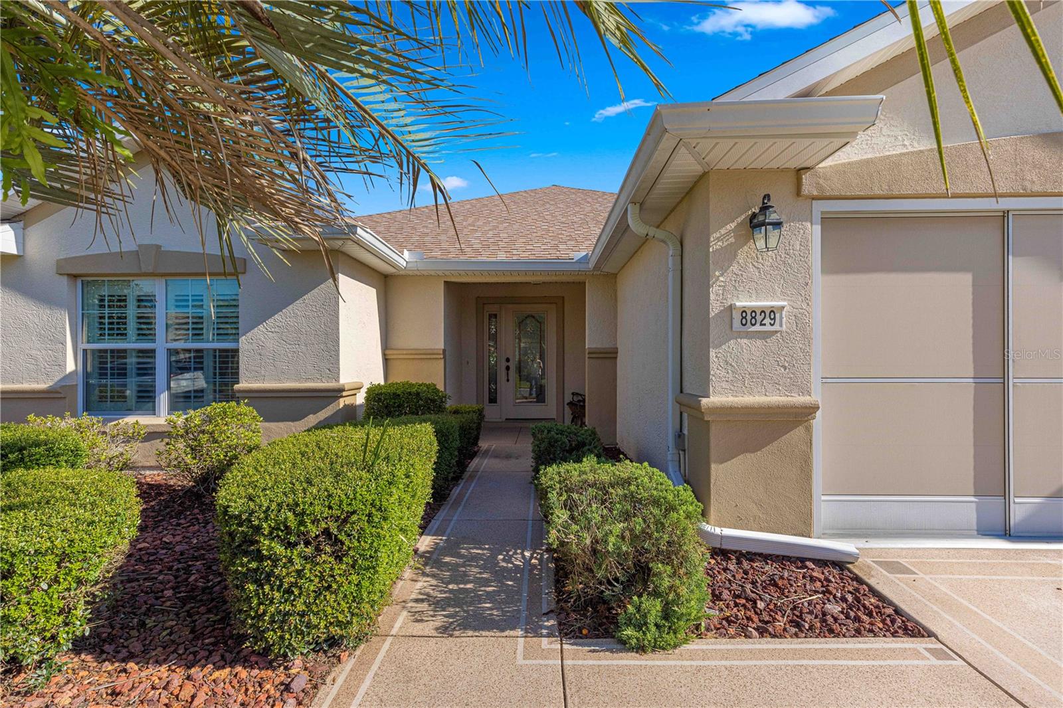
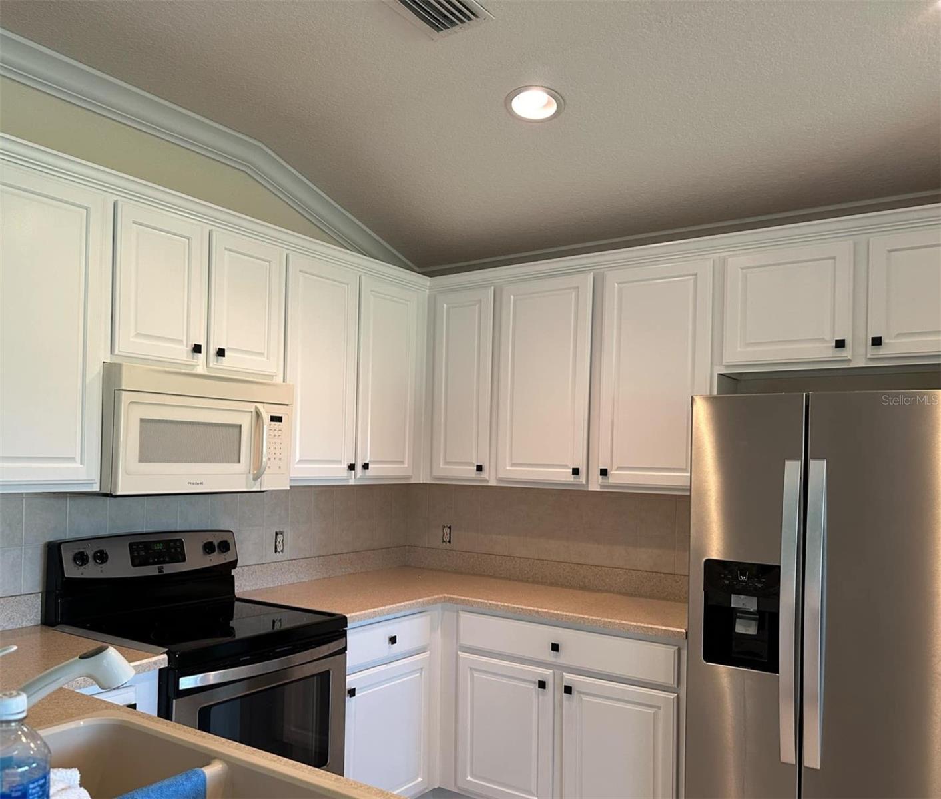
Discover this charming two-bedroom, two-bath single-family home with a DEN, overlooking the fifth hole of the Memorial Golf Course in Del Webb Spruce Creek Golf & Country Club, a vibrant 55+ community in Summerfield. Peaceful golf-course views and thoughtful upgrades enhance the home’s style and functionality. Light kitchen and bathroom cabinetry, granite countertops, and a beveled-glass entry door with a sidelight create a bright, updated look. The seller has replaced all lighting and bathroom fixtures, hinges, door handles, and cabinet hardware. Crown molding extends throughout the home, and diagonally laid tile with marble thresholds continues into the primary closet. The screened lanai features lower windows and a beautifully tiled floor, making it ideal for outdoor living. Additional conveniences include a garage utility sink, Honeywell filtration system, and updated air handler. Major improvements include a new roof in 2021, HVAC system and water heater in 2017, and precautionary whole-house re-piping in 2016. Move-in ready, this home offers comfortable living in a highly desirable community. Set beneath a canopy of mature trees, gated Del Webb Spruce Creek Golf & Country Club offers exceptional amenities, including four nine-hole golf courses, three pools, pickleball and tennis courts, volleyball, shuffleboard, bocce ball, basketball, horseshoes, a softball field, the Liberty Grille Restaurant, and more than 70 clubs. Conveniently located between The Villages and Ocala, the community is close to dining, shopping, and entertainment.

$2,295/mo

Est. mortgage payment based on a $345,000 home price.

All estimates are provided by Luxury Presence for informational purposes only. Actual amounts may vary.

Additional information

MLS® ID
OM733056

Interior Features

Bedrooms
2
Bathrooms
2
Cooling
Yes
Heating
Yes
Basement
No

Exterior Features

Lot Size
0.14 Acres

Other Property Details

Taxes
$4,791
Tax Frequency
Annually
Association Fee Frequency
Monthly
Garage
Yes
View
Yes
Pets Allowed
Yes
55+/Senior Community
Yes

Listings courtesy of Stellar MLS as distributed by MLS GRID

All information deemed reliable but not guaranteed and should be independently verified. All properties are subject to prior sale, change or withdrawal. Neither listing broker(s) nor The Goellner Team shall be responsible for any typographical errors, misinformation, misprints and shall be held totally harmless. Properties displayed may be listed or sold by various participants in the MLS. 

Based on information submitted to the MLS GRID as of 9:50 PM UTC on 10/10/2026. All data is obtained from various sources and may not have been verified by broker or MLS GRID. Supplied Open House Information is subject to change without notice. All information should be independently reviewed and verified for accuracy. Properties may or may not be listed by the office/agent presenting the information.

©2026 Stellar MLS . All rights reserved.

DMCA Notice

Powered by Luxury Presence